
Services
Services
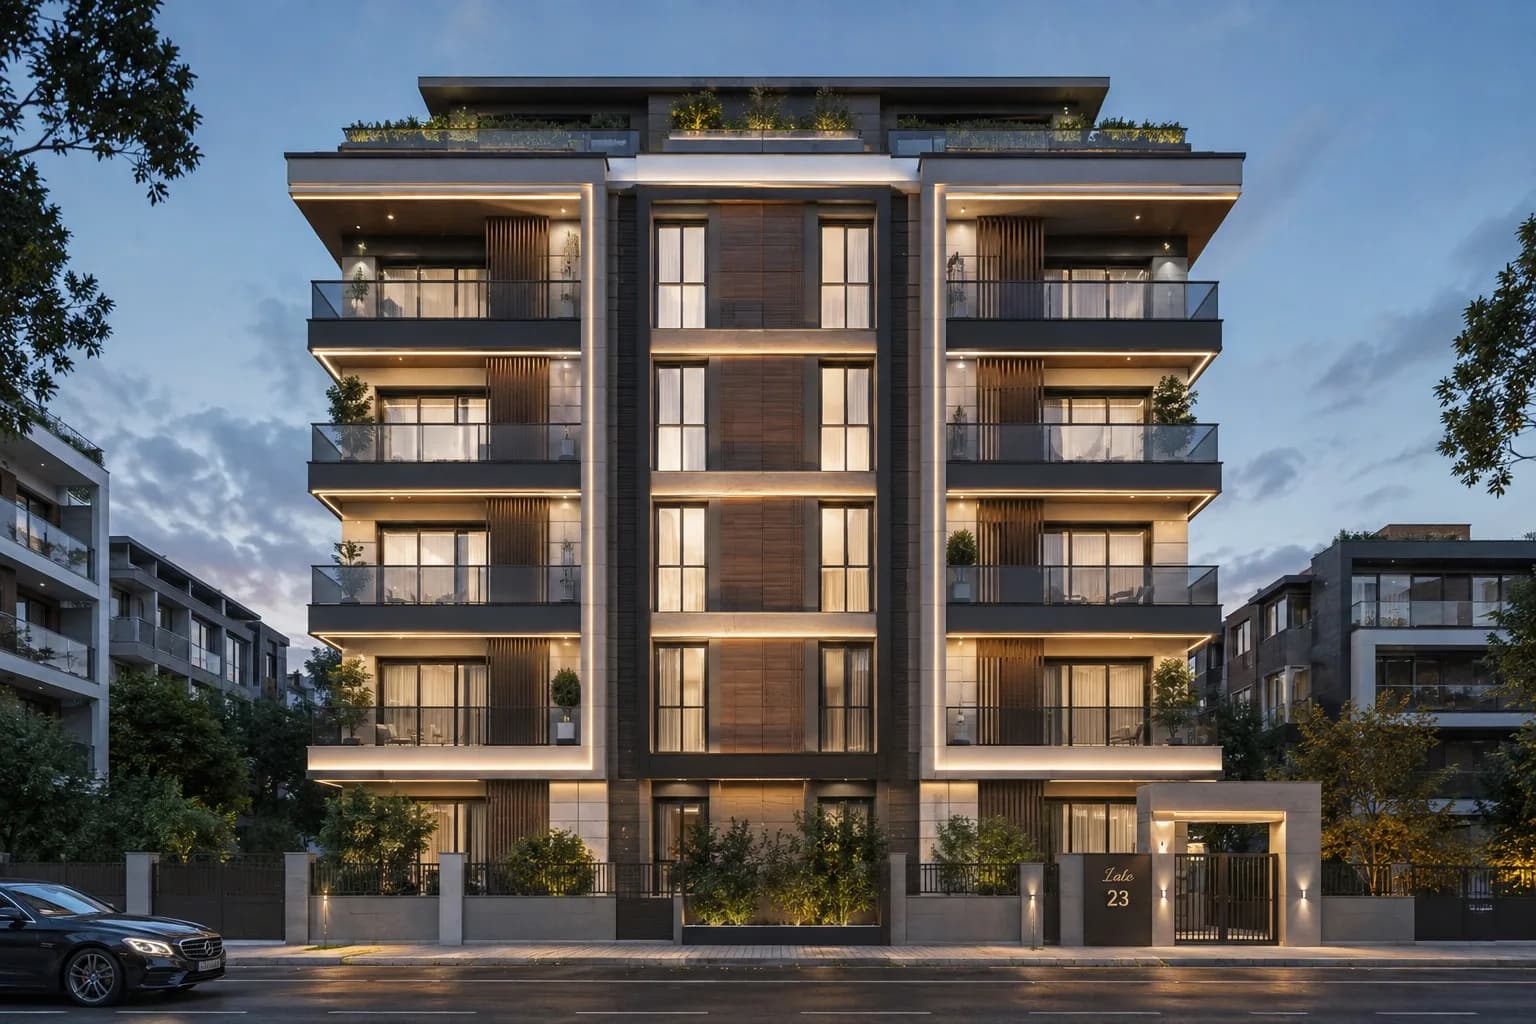
Permit Project
Preparation of official architectural permit drawings in compliance with municipal regulations and approval tracking.
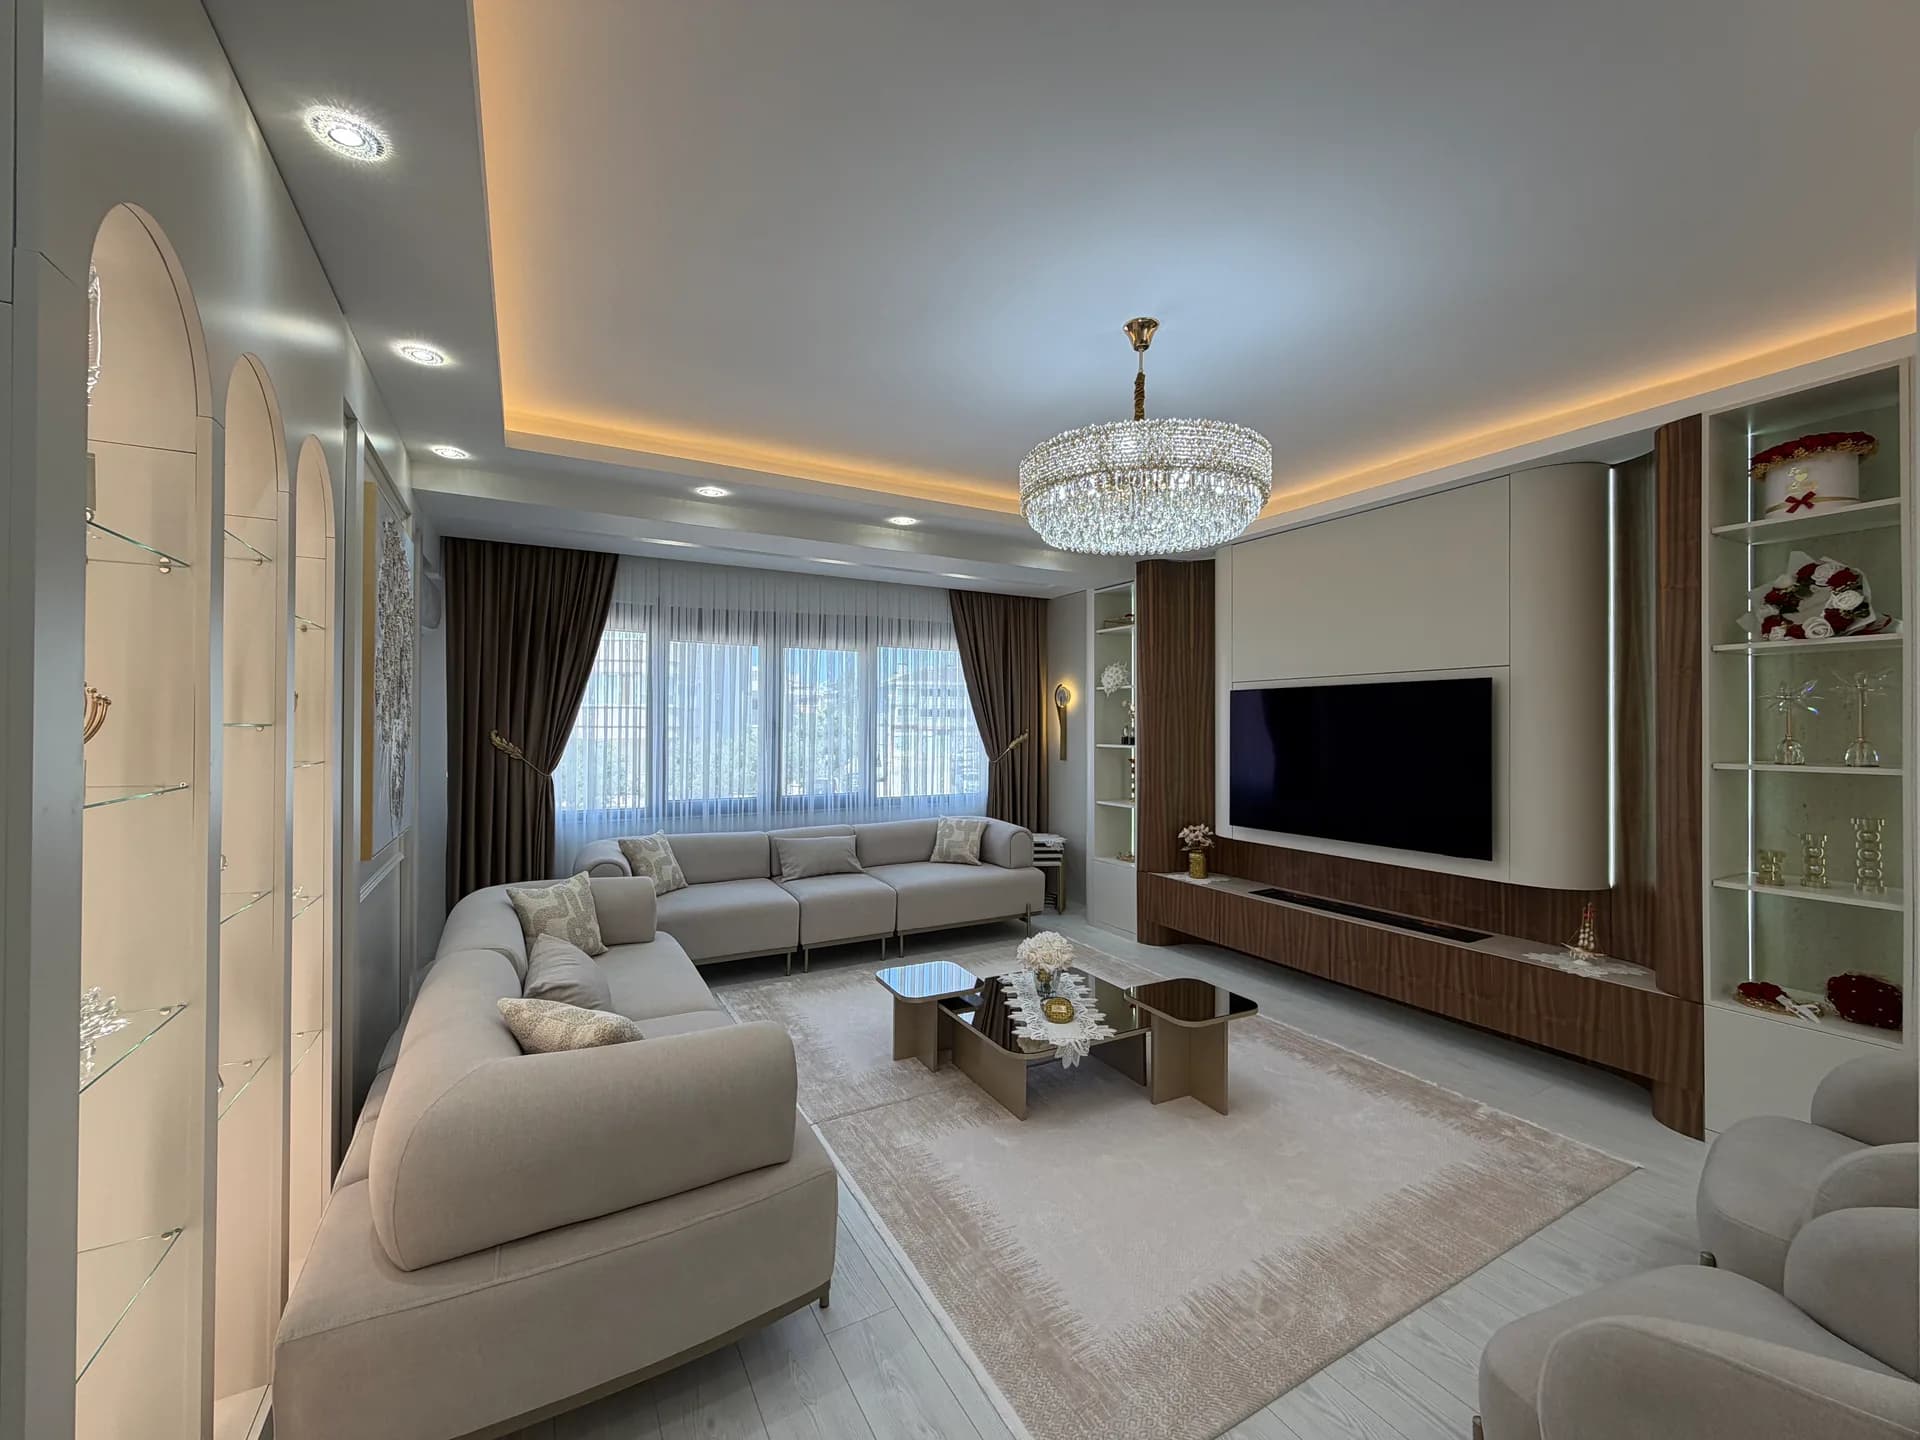
Design & Build
Turn-key execution including 3D visualization, detailed shop drawings, material selection, custom fabrication, and site supervision.
Scope
Interior Architectural Design
Spatial organization, material palette, furniture, lighting, and textile design.
Space Planning
Plan solutions according to functional flow, scale, and user experience.
3D Visualization
Photorealistic 3D imagery, animation, and physical material sample boards.
Custom Furniture Design
Custom furniture production, kitchen & bathroom cabinetry, and storage solutions.
Site Execution & Supervision
Fabricator selection, site supervision, quality, and schedule management.
Consulting
Property assessment, renovation strategy, and stylistic direction.
Process
Discovery
Site analysis, program requirements, and budget framework.
Concept
Plan alternatives, material direction, and mood boards.
Design
Working drawings, detail engineering, and fabricator coordination.
Delivery
Site supervision, final walkthroughs, and client handover.